Commercial & Community
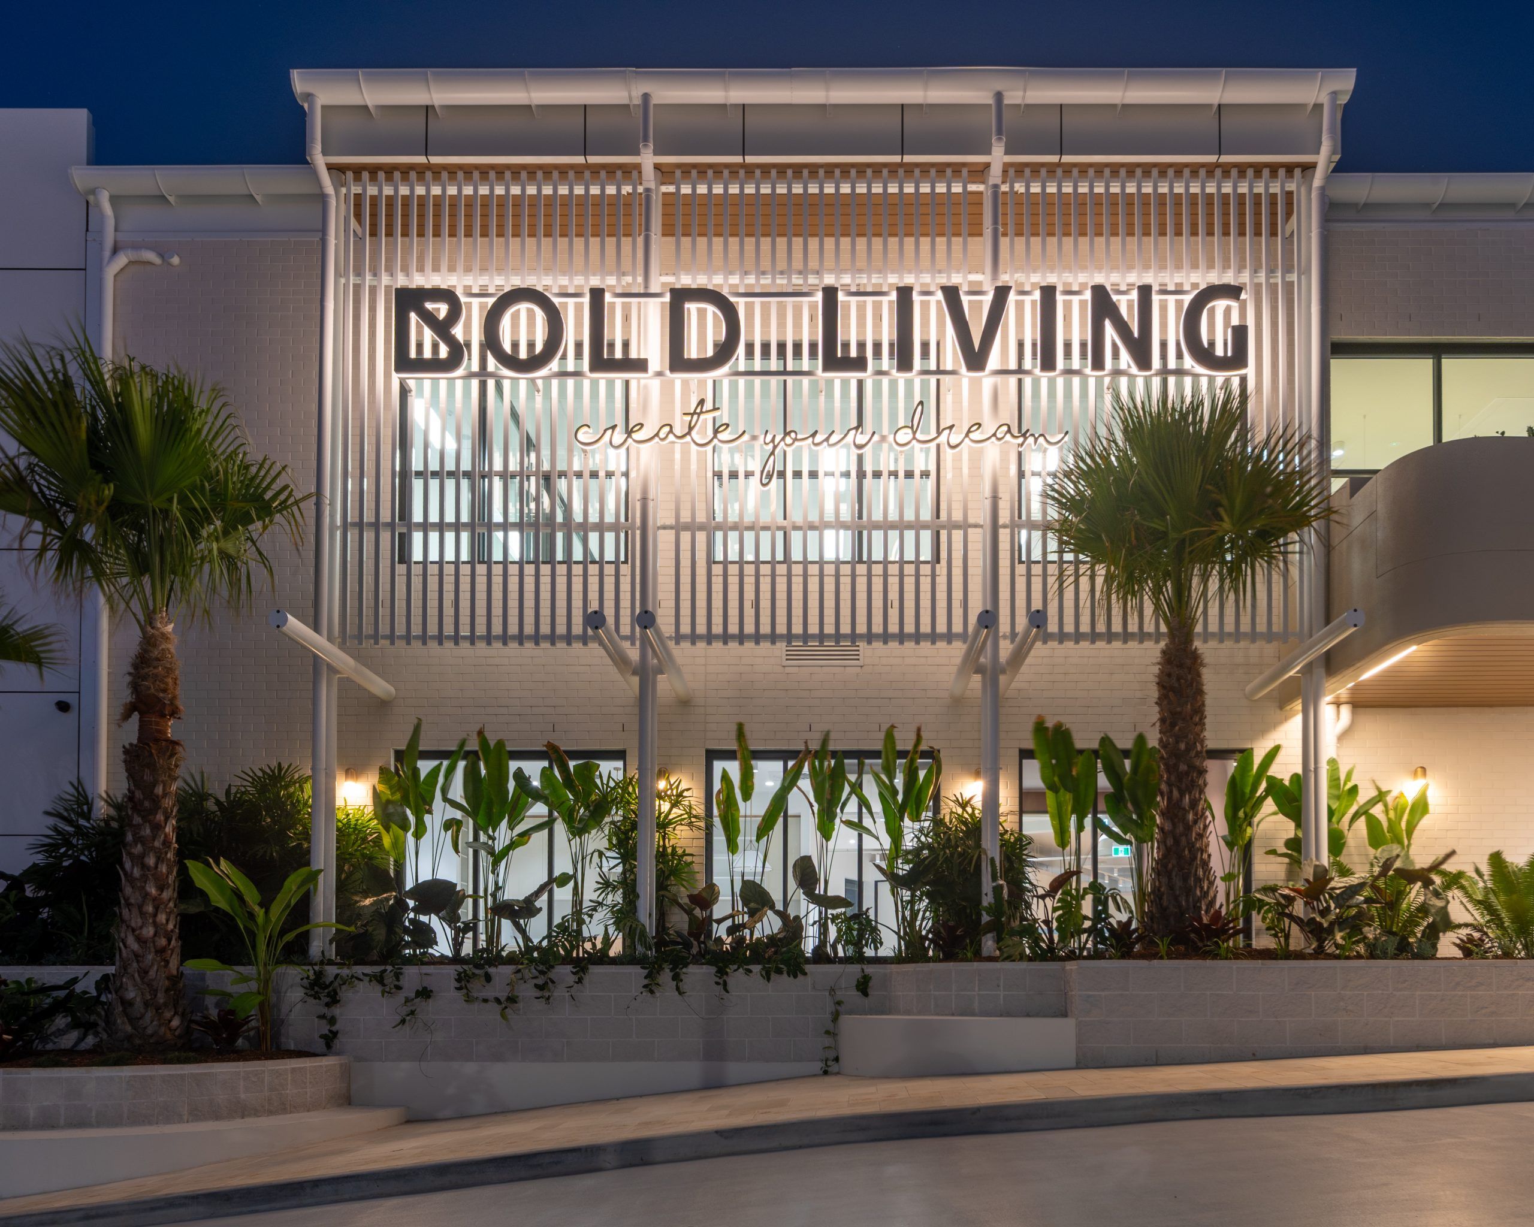
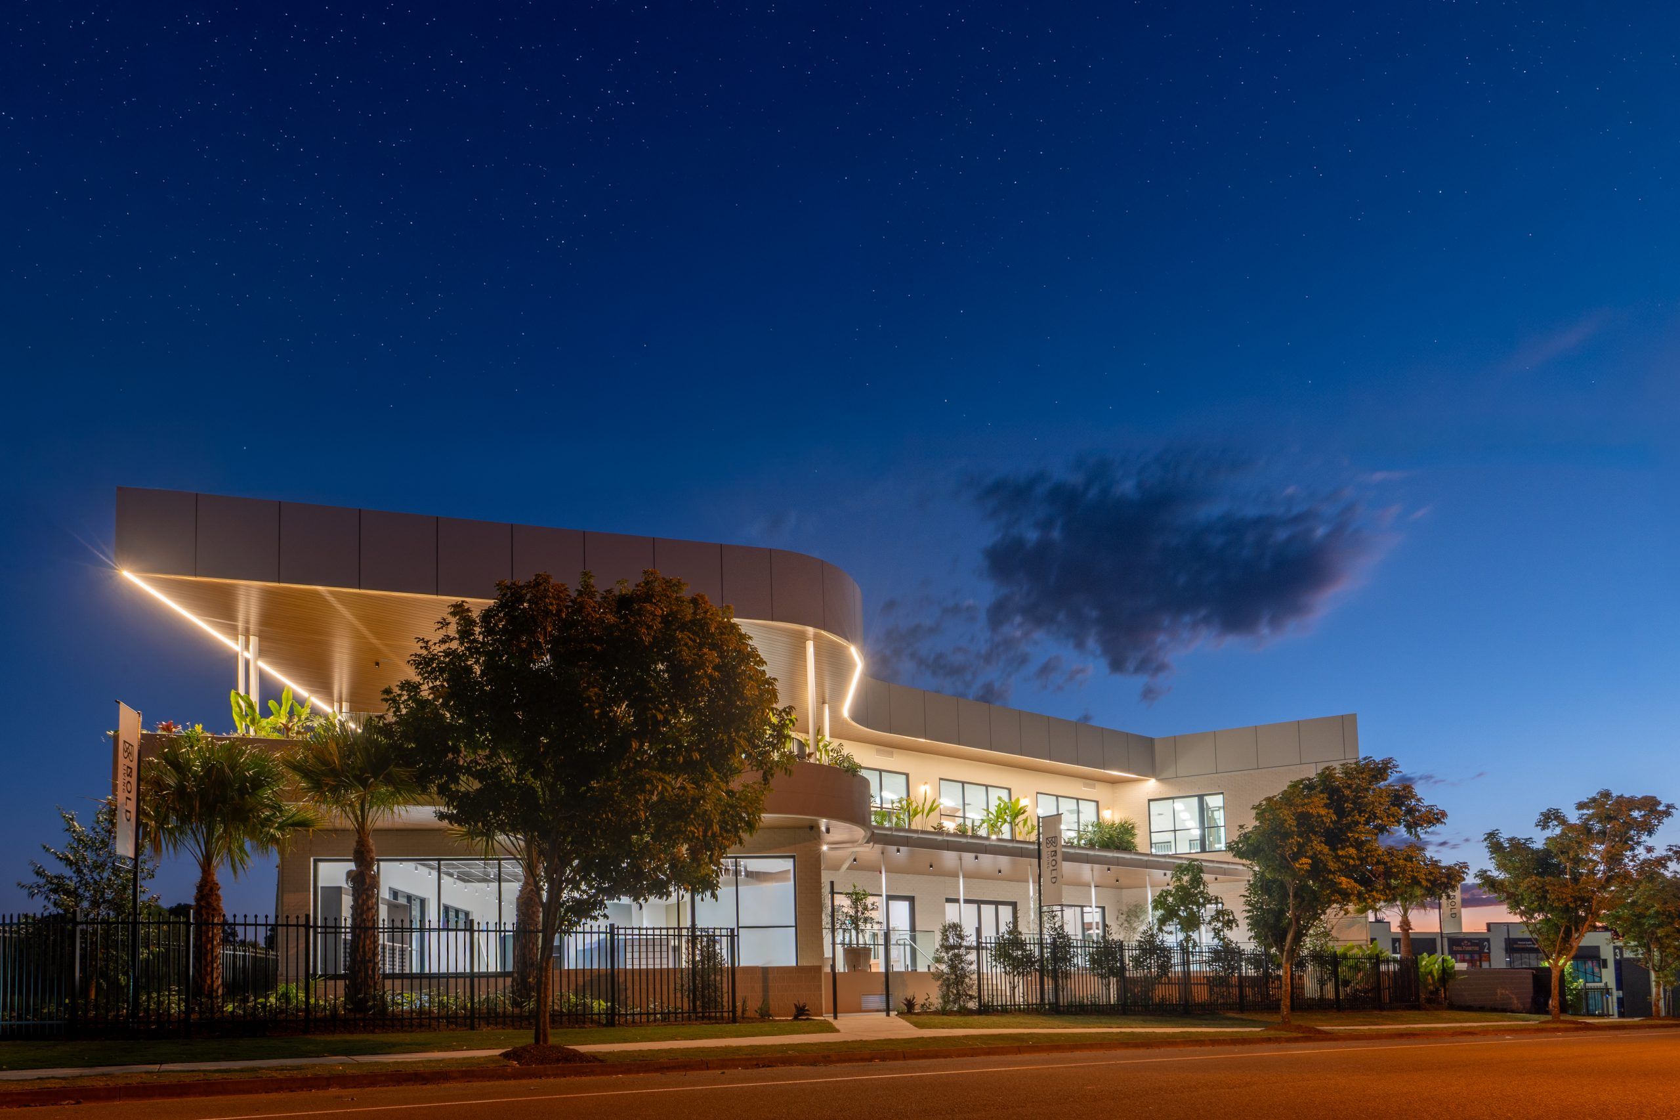
BOLD Head Office
About the project
- The job
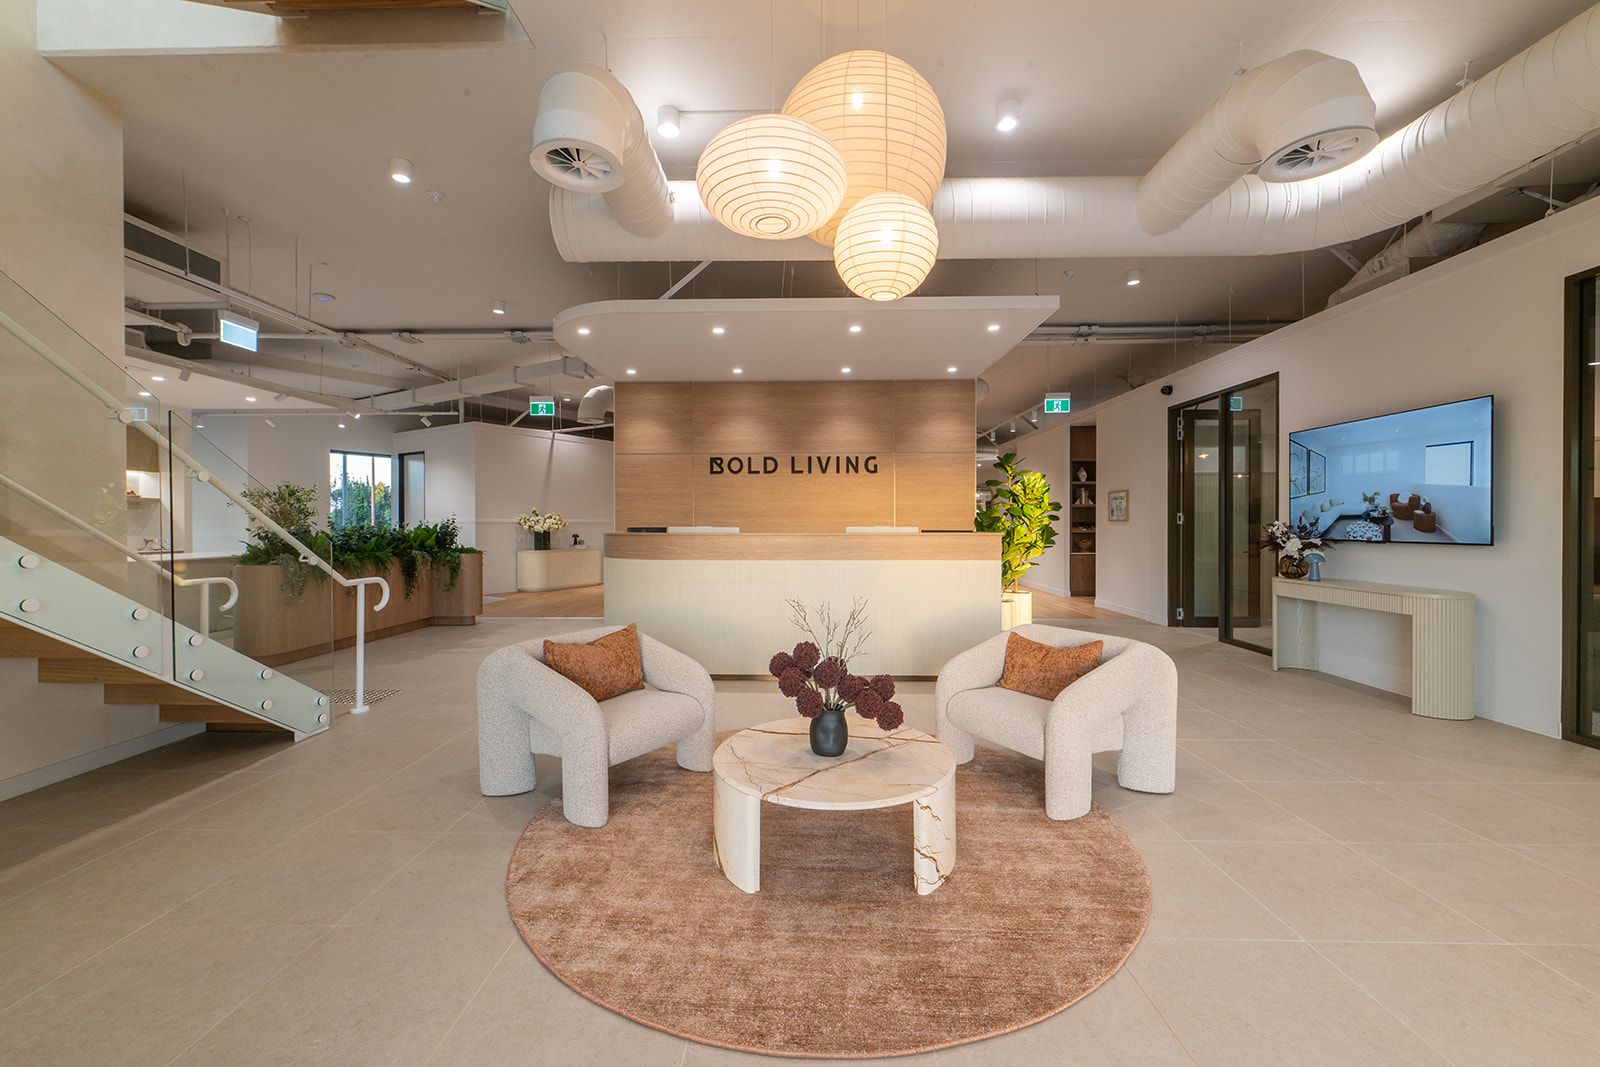
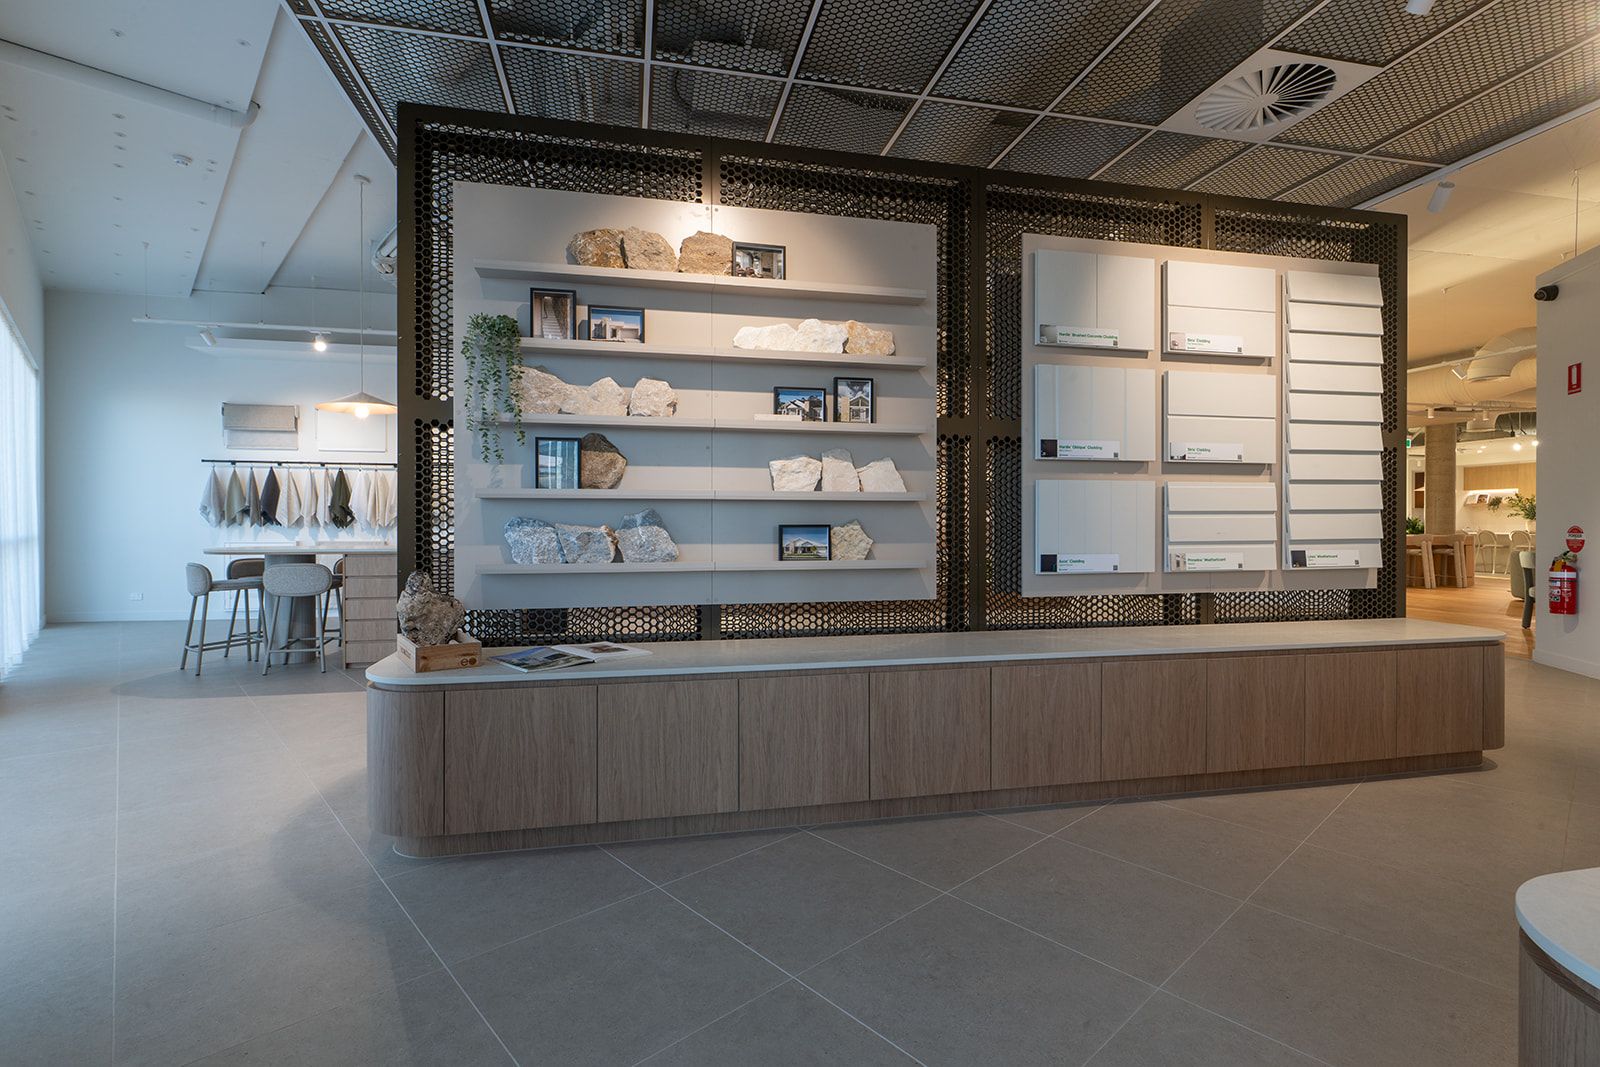
- A new corporate headquarters for BOLD: premium office space, a commercial kitchen and basement car parking.
- Our work
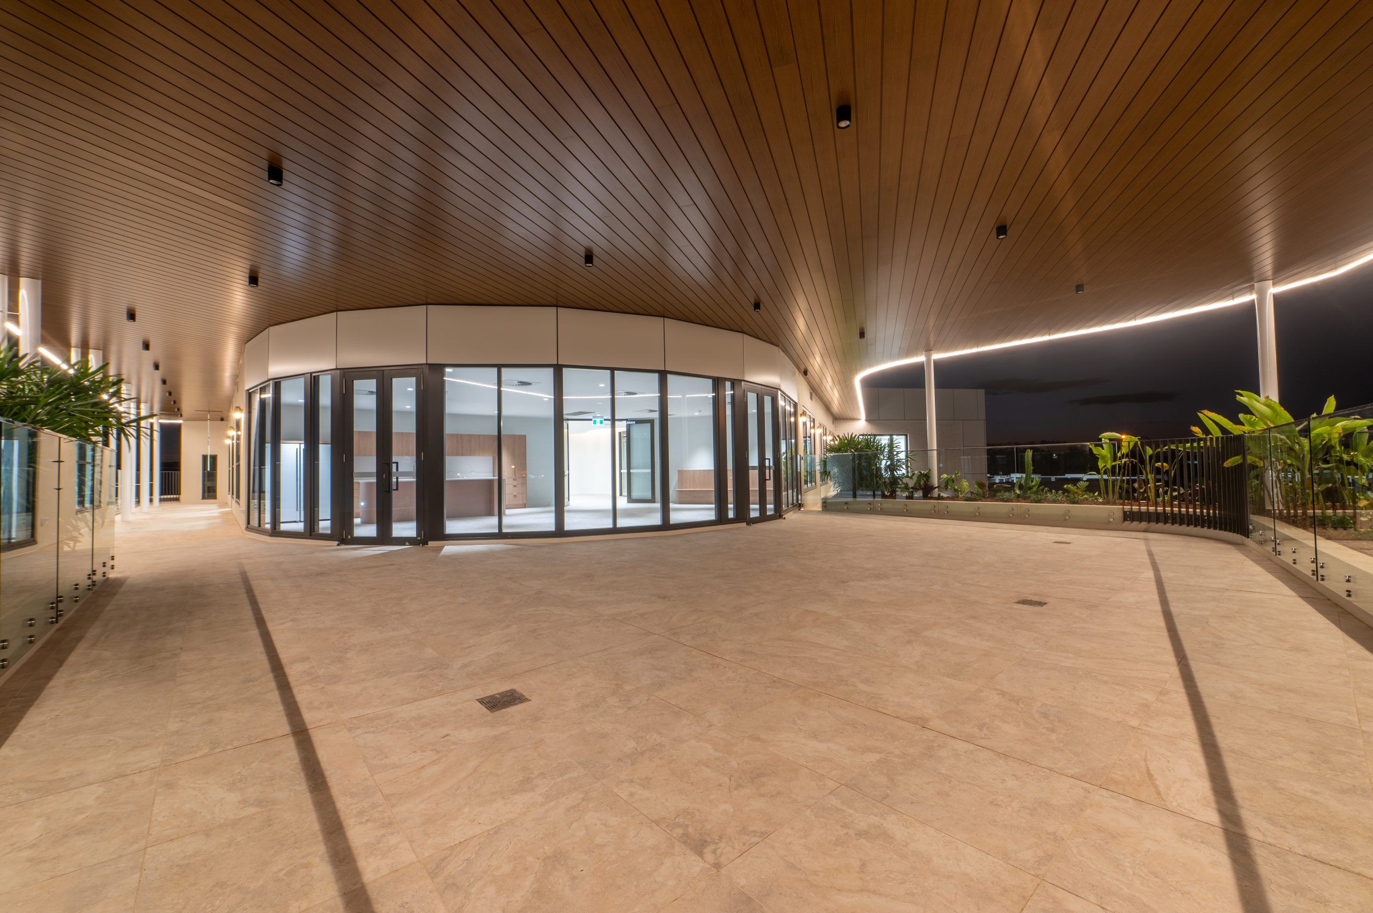
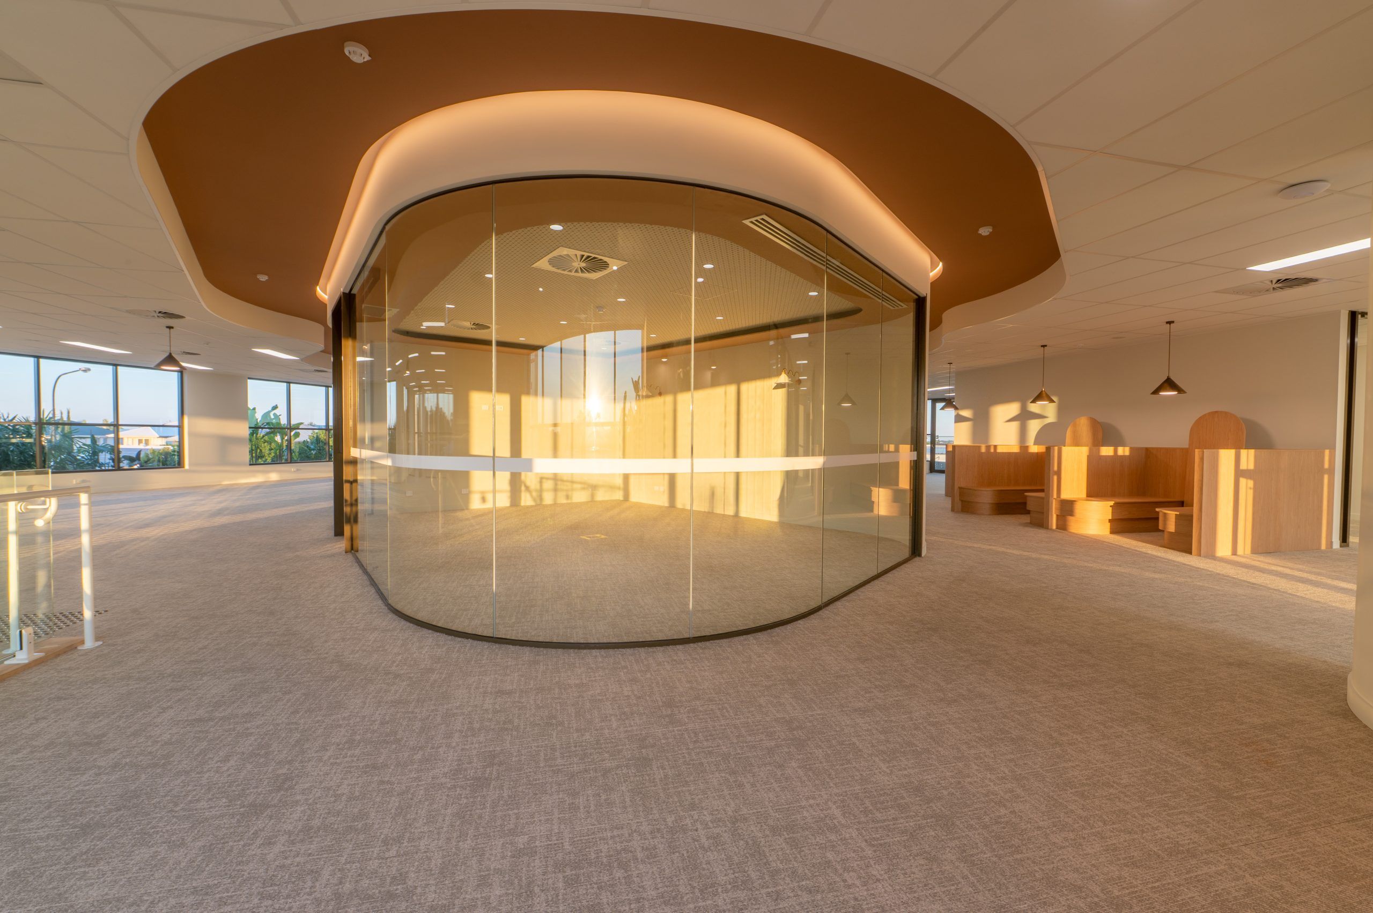
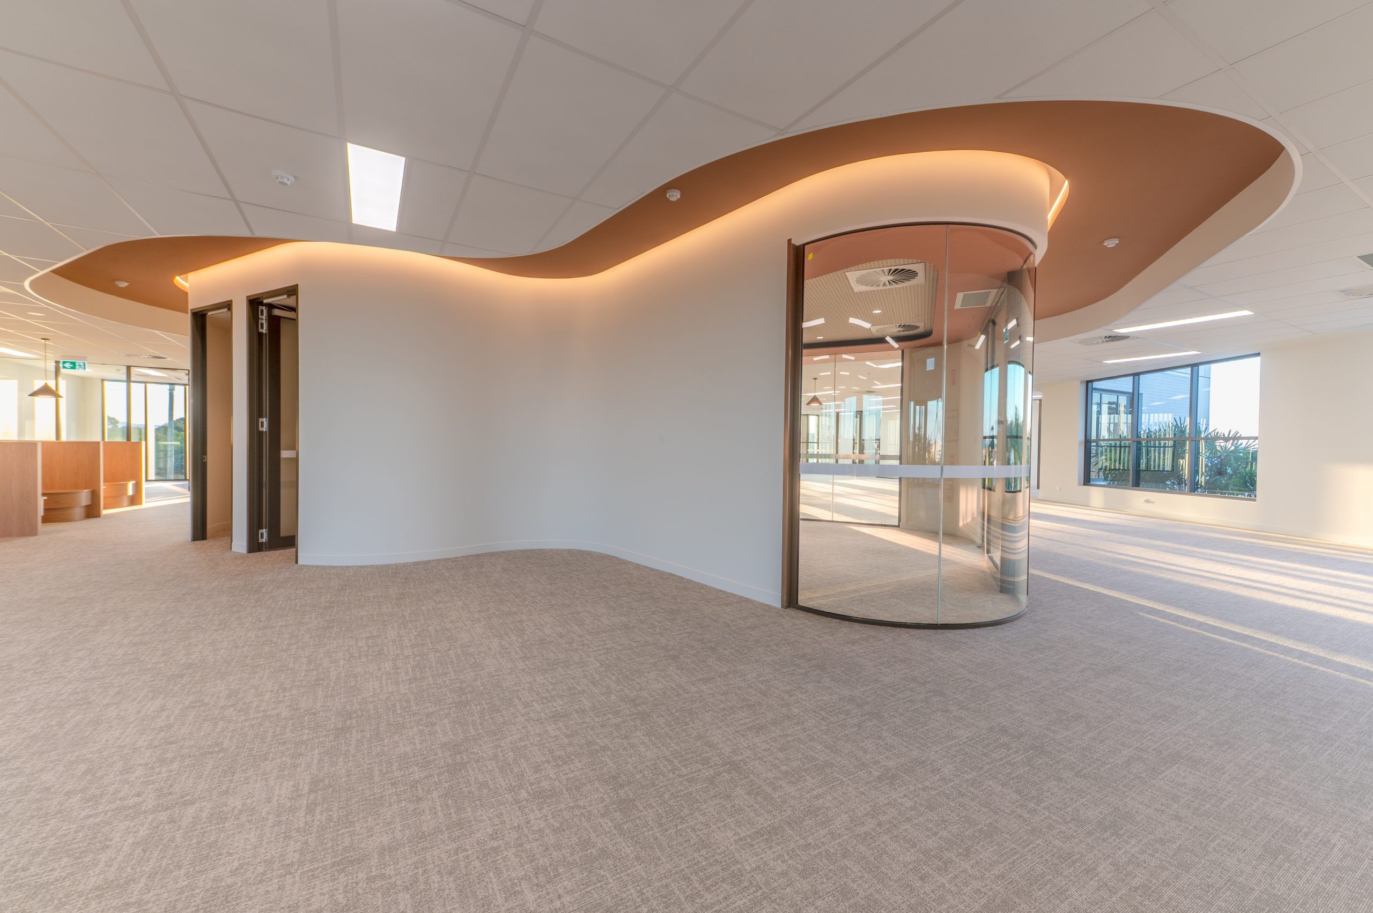
- Underground electrical infrastructure and reticulation, power distribution, communications, emergency lighting, testing and commissioning, plus extensive architectural lighting with 46 feature fittings and integrated strip lighting.
- The result
- Now BOLD's flagship head office.
- Underground electrical infrastructure
- Power distribution
- Architectural lighting
- Communications infrastructure
- Emergency lighting
- Testing & commissioning
Services on this job
What we delivered.
Commercial & Community
More projects like this.
Get in touch
Planning a similar project?
Send us the site, the scope and the programme. You will deal with one team from the first call through to handover.
